





Description
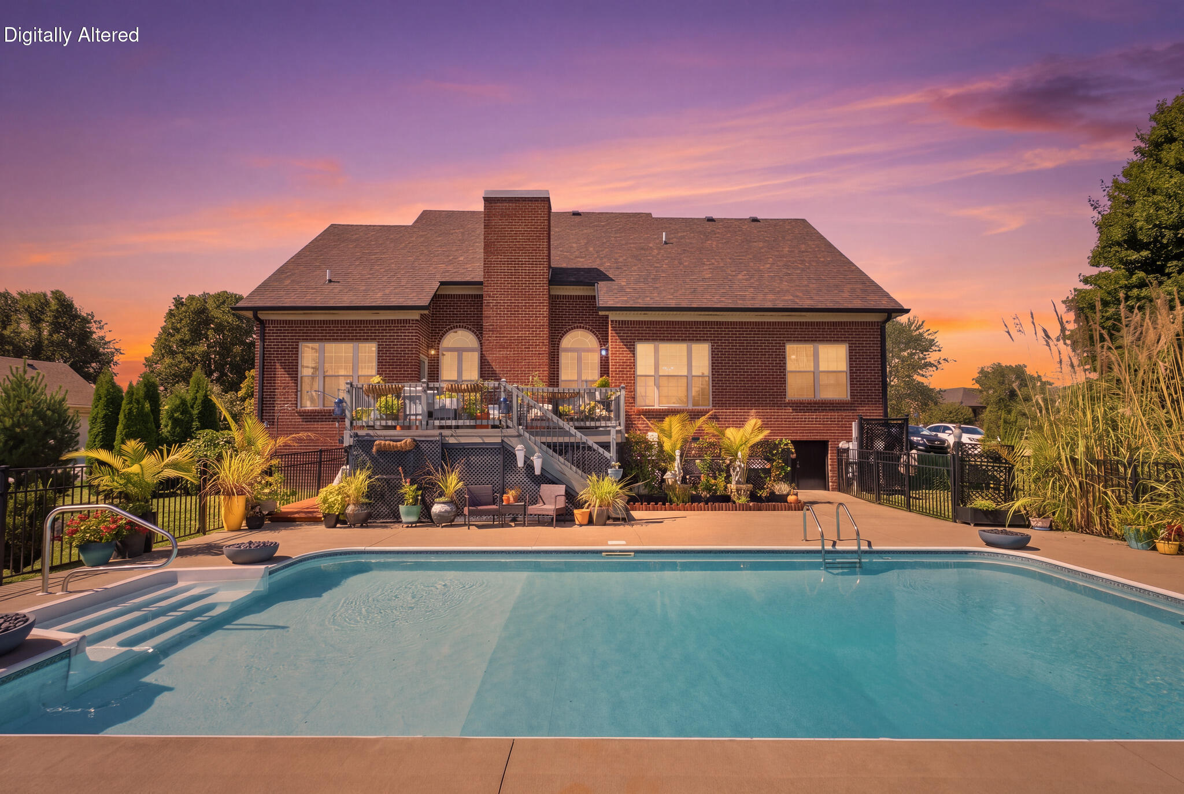
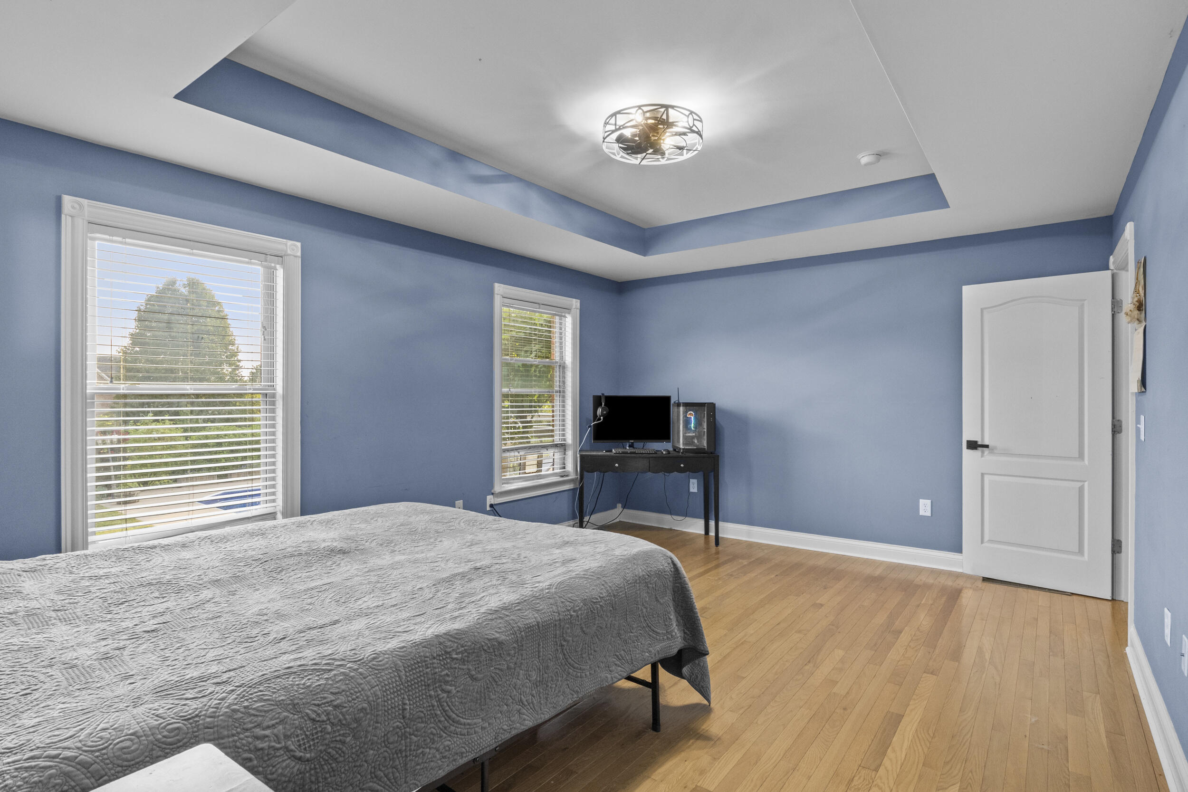
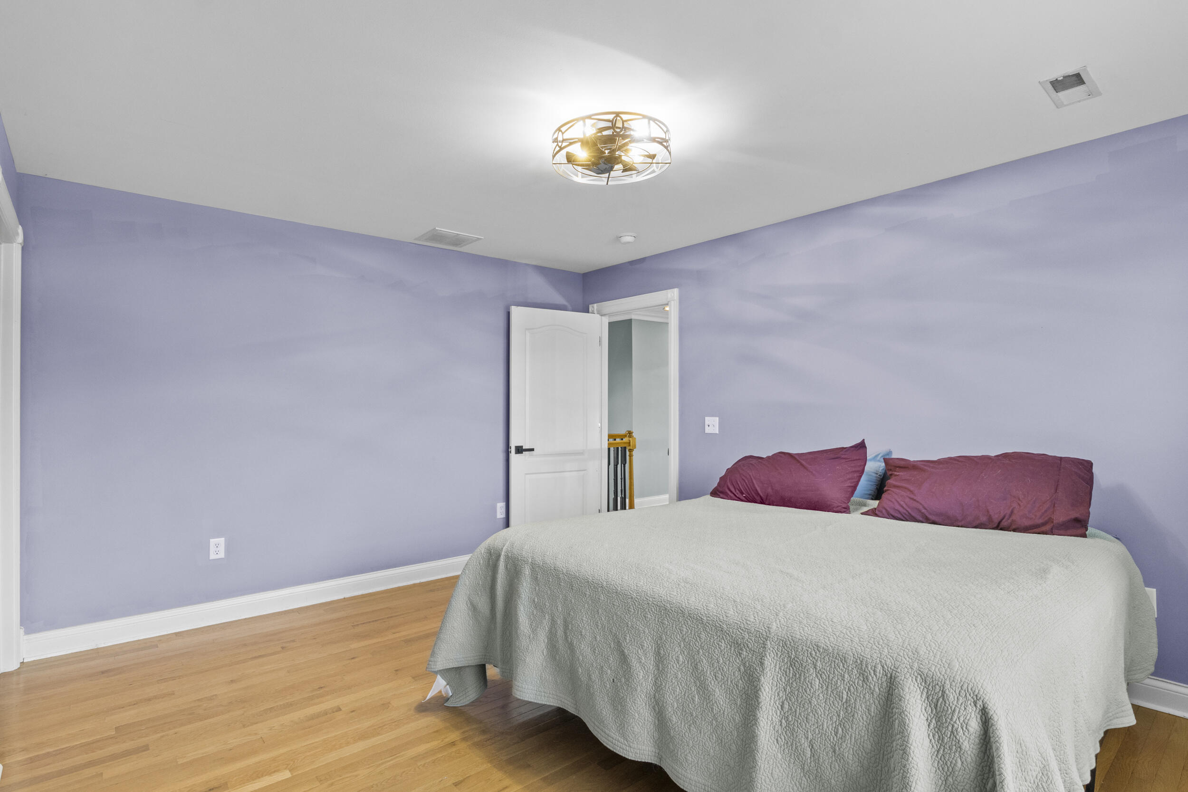
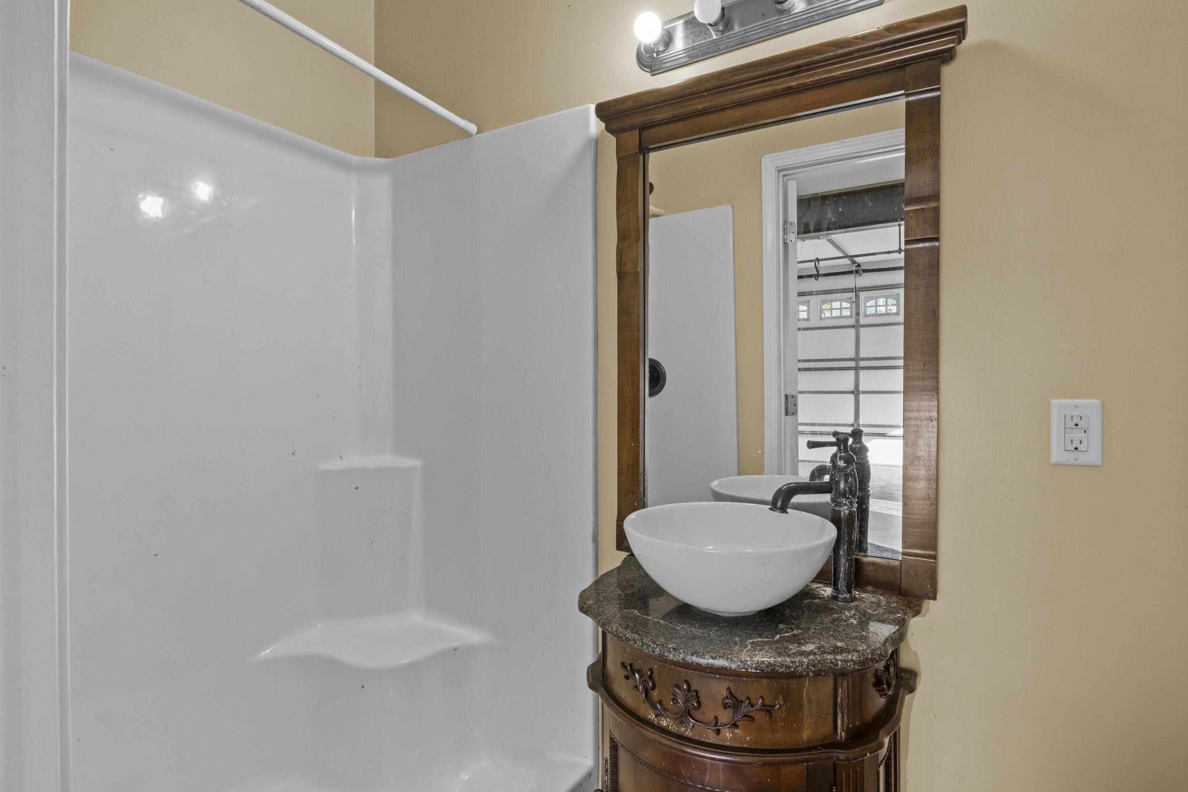
Set on approximately one acre in Indigo Run, this spacious six-bedroom, 4.5-bath home offers room to spread out and standout features for work, play, and entertaining. The first-floor primary suite provides everyday convenience, while the open kitchen and great room bring everyone together with hardwood flooring, soaring ceilings, granite countertops, a tiled backsplash, pantry, and gas-log fireplace. A second potential primary suite-with a sitting area, generous closets, and an updated bath-offers flexibility for guests or multigenerational living. The detached garage is a special bonus, with office space above that gives you a private place to work or create. The home also offers generous garage capacity, with attached and detached spaces described as accommodating up to four vehicles. Outside, enjoy the 18-by-36-foot saltwater pool, now updated with a new liner and motor, plus a spacious setting for relaxing and entertaining. A wonderful combination of space, flexibility, and recreation in the desirable Indigo Run community.
Details
| MLS # | 26021658 |
|---|---|
| Listing Type | For Sale |
| Style | House |
| HOA Dues | $150 |
| Sub-Type | Resale |
| Status | Active |
| Year | 2001 |
| Days On Site | 51 |
| Listing Provided By | Keller Williams Legacy Group | Elizabeth Rice |
Features
| Bed(s) | 6 |
|---|---|
| Bath(s) | 5 Total |
| SQ Feet | 3,268 |
| Garage | 4 |
| Basement | Y |
| Pool | Yes |
| Story(s) | 2 |
| Acreage | 1.00 |
Interior
| Rooms Total | 12 |
|---|---|
| Cooling | Heat Pump |
| Heating | Heat Pump |
| Heating Yes / No | Yes |
| Cooling Yes / No | Yes |
| Interior Features | Breakfast Bar, Ceiling Fan(s), Entrance Foyer, In-Law Floorplan, Primary Downstairs, Walk-In Closet(s) |
| Appliances | Dishwasher, Microwave, Range, Refrigerator |
Exterior
| Roof | Dimensional Style, Shingle |
|---|---|
| Construction Materials | Brick Veneer |
| Foundation Details | Block |
Parking
| Garage Yes / No | Yes |
|---|---|
| Attached Garage Yes / No | No |
| Parking Features | Attached Garage, Detached Garage, Garage Door Opener, Garage Faces Front, Garage Faces Side |
Utilities
| Utilities | Electricity Connected, Water Connected |
|---|---|
| Sewer | Septic Tank |
Area Information
| State | KY |
|---|---|
| County | Madison |
| City | Richmond |
| Zip Code | 40475 |
| Area | 008 Madison County |
| Subarea | Madison County |
| Community Name | Indigo Run |
| School District | Madison County |
| Elementary School | White Hall |
| High School | Madison Central |
| Listing VS Median (in Indigo Run) | |
Price: $549,900 low | high Med: $614,250 sqft: 3,268 low | high Med: 3,442 $ / sqft: $168 low | high Med: $179 On site: 51 low | high Med: 18 | |
Market Activity 40475
Request a showing
Request a showing
Contact
Learn More About This Property

| State | KY |
|---|---|
| County | Madison |
| City | Richmond |
| Zip Code | 40475 |
| Area | 008 Madison County |
| Subarea | Madison County |
| Community Name | Indigo Run |
| School District | Madison County |
| Elementary School | White Hall |
| High School | Madison Central |
| Listing VS Median (in Indigo Run) | |
Price: $549,900 low | high Med: $614,250 sqft: 3,268 low | high Med: 3,442 $ / sqft: $168 low | high Med: $179 On site: 51 low | high Med: 18 | |